
42 Nerang Road, BENSVILLE






THE FINEST HOME IN BENSVILLE
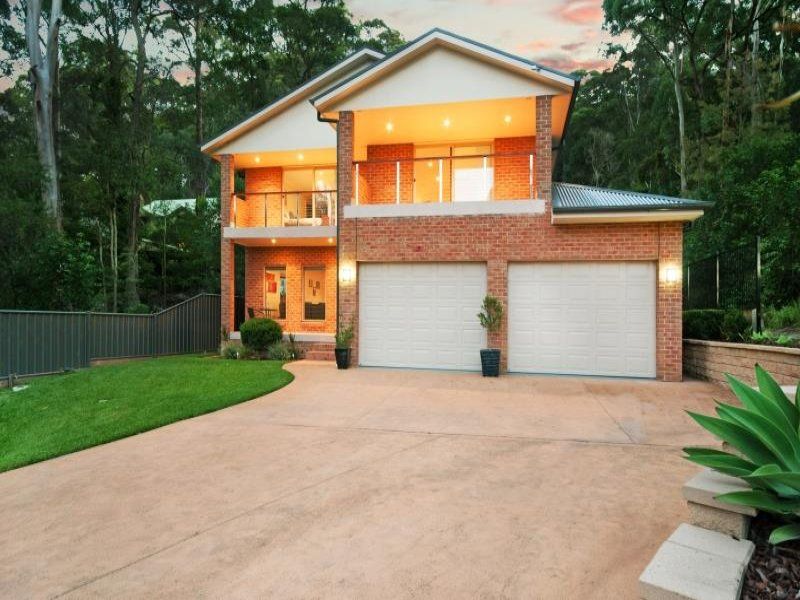
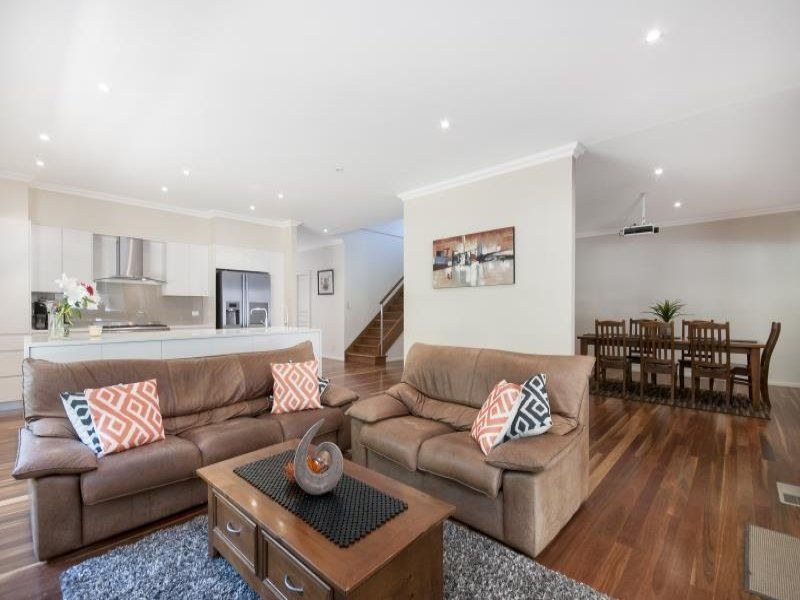
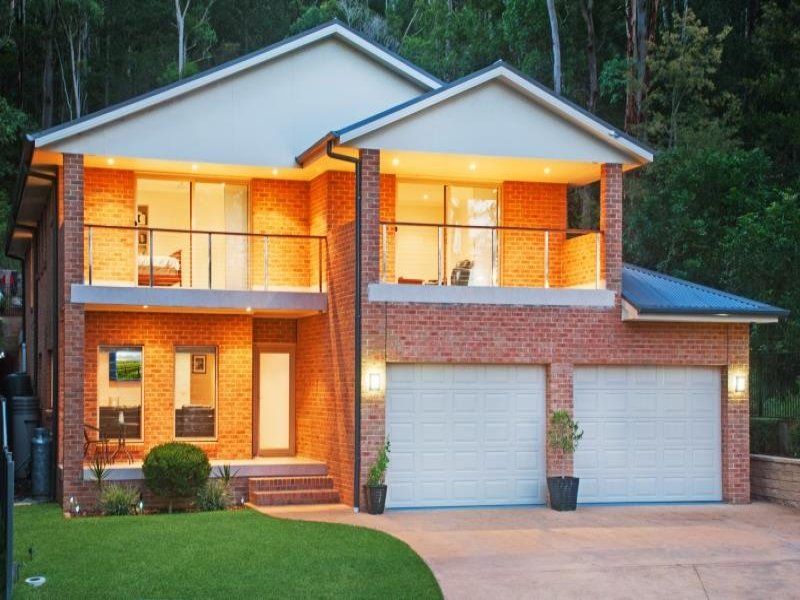
LUXURIOUS LIVING is available with this master-built designer residence & every corner has been painstakingly crafted to enhance a true executive lifestyle.
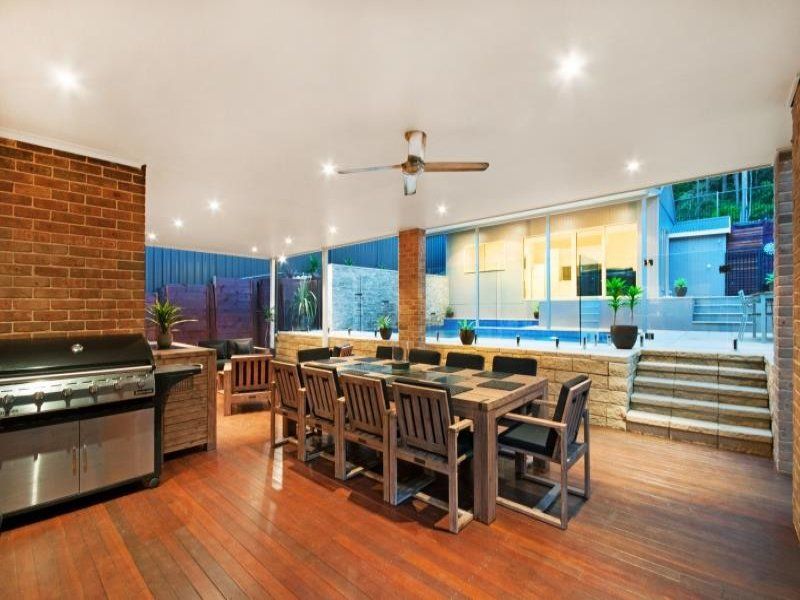
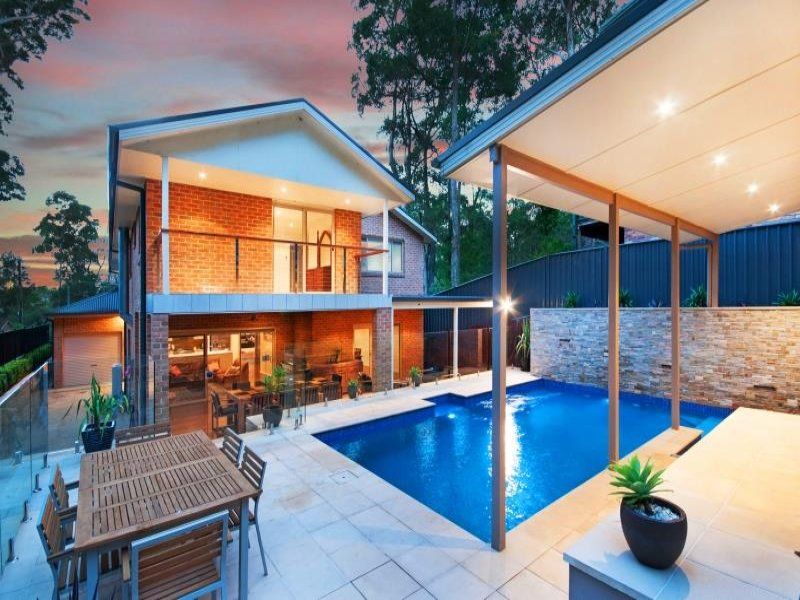
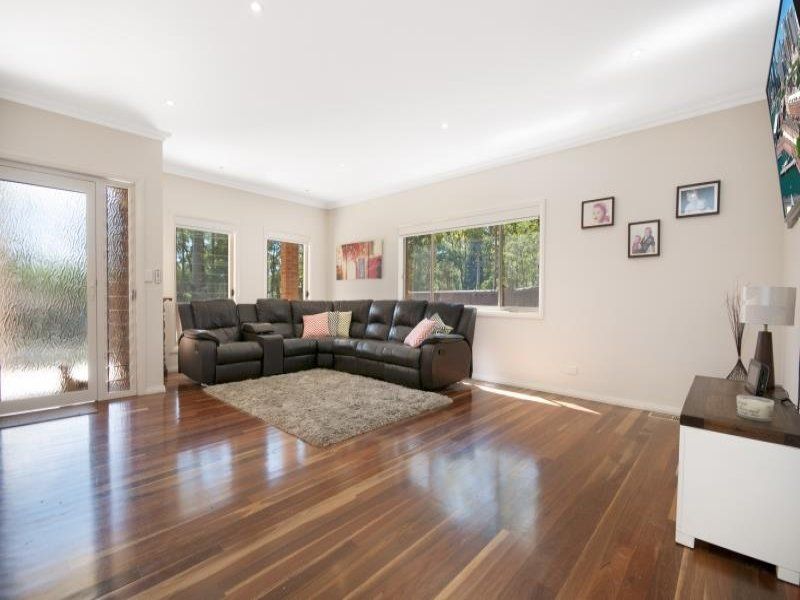
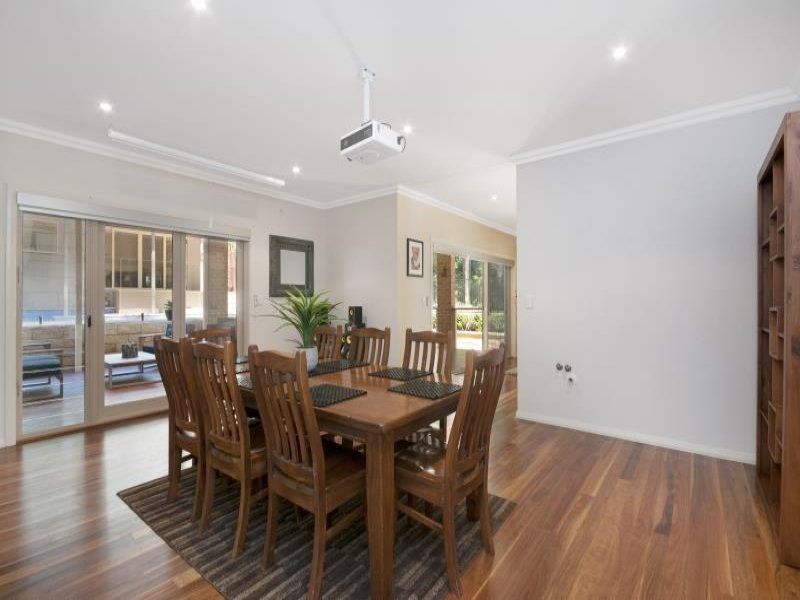
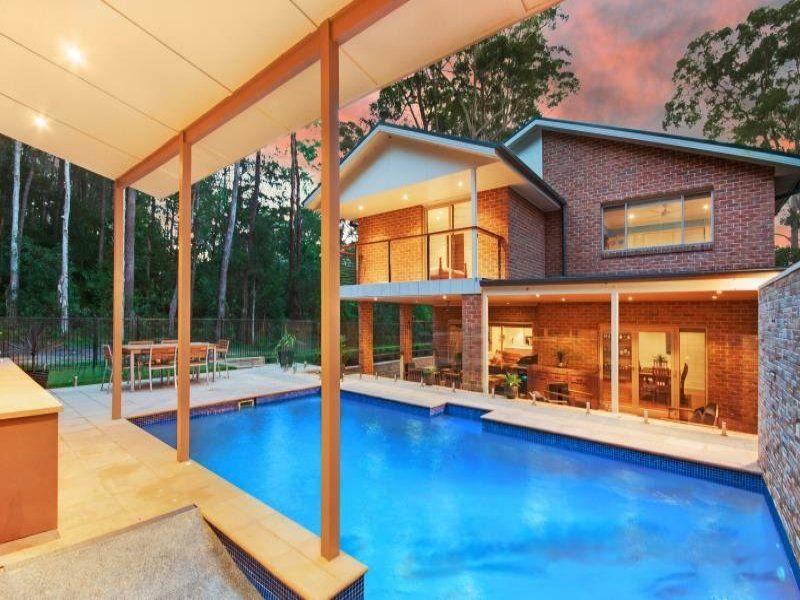
The home oozes optimum use of space to create an entertainers paradise with fashionable interiors opening to an alfresco entertainment quarter, with open plan kitchen, living and media room adjoining the stunning covered deck area. Beyond lies an in-ground illuminated heated pool highlighting a rock-wall water-feature that captures the essence & true beauty of this outstanding home.
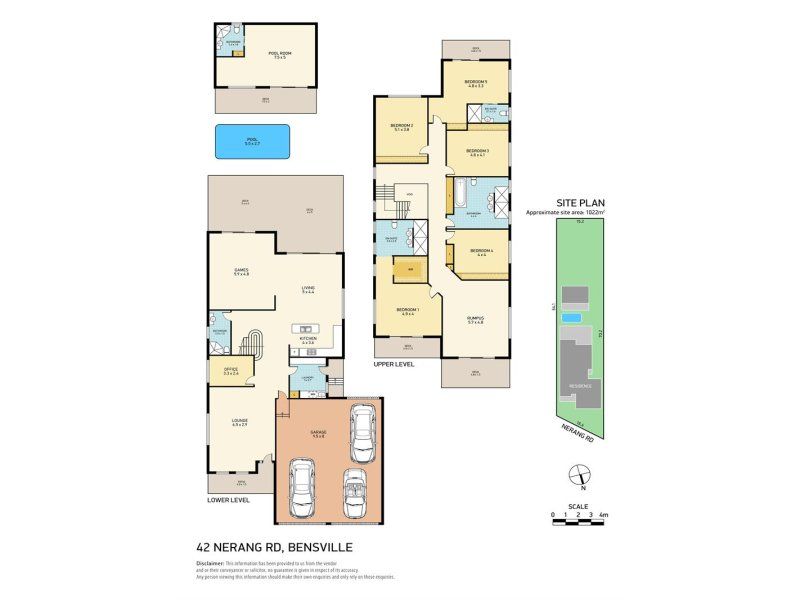
Offering high ceilings to a lofty 2.7metre, separate childrens entertainment room & gourmet kitchen with a combination of exceptional appliances blended with discrete storage and extensive stone bench areas to entice the most enthusiastic chefs.
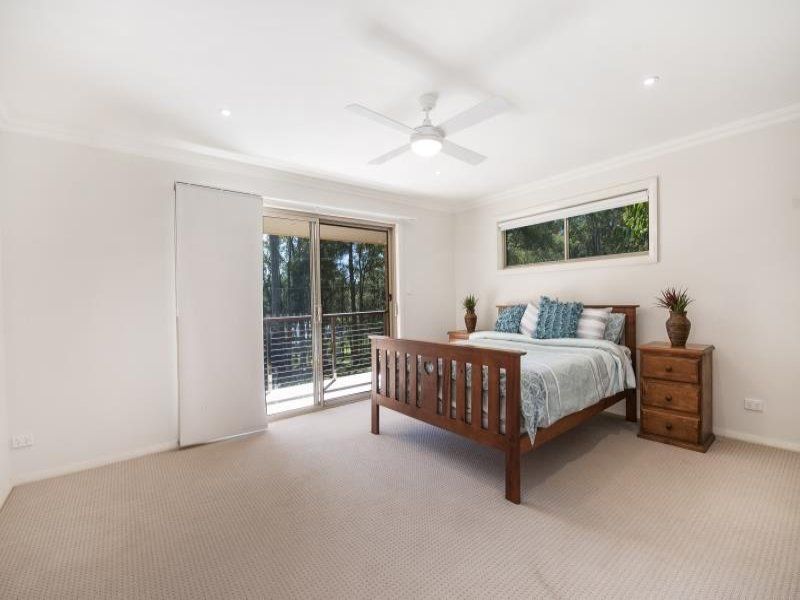
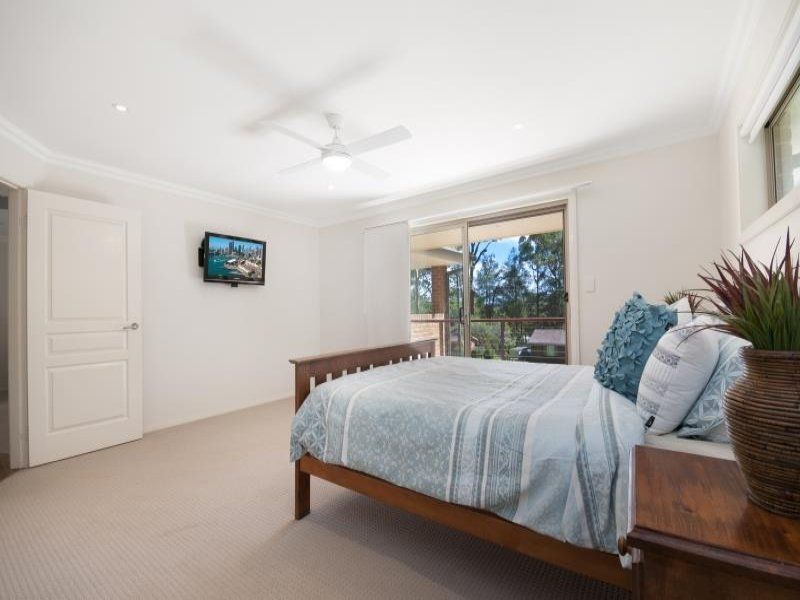
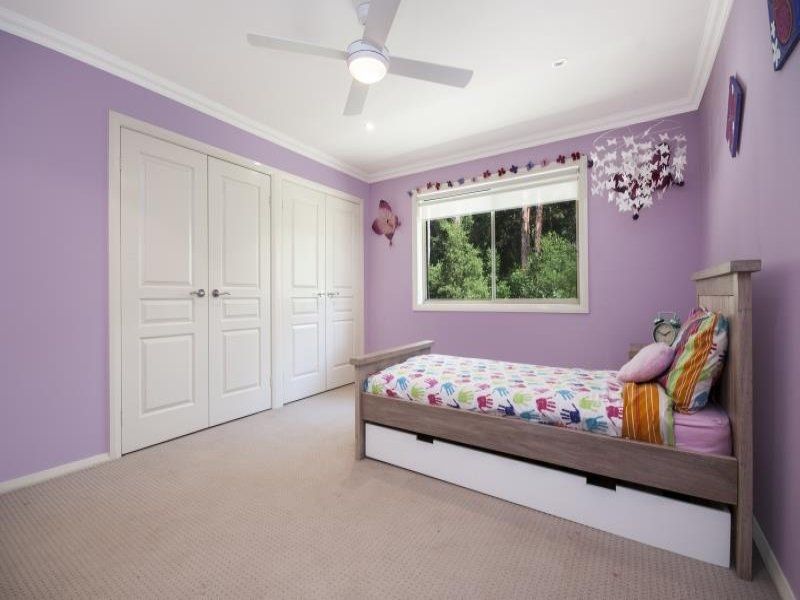
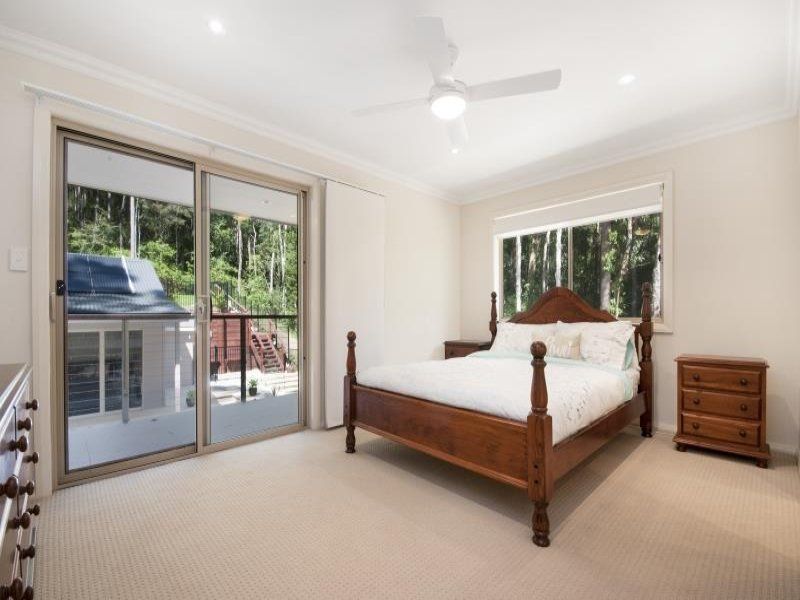
The upstairs sleeping quarters are individual in design to capture stunning bedroom views through the surrounding gum tree outlooks. As you would expect with a home of this calibre the main bedroom enjoys a very individually designed ensuite + verandah. There is also a 2nd main bedroom/guest room which features an ensuite and Juliette balcony over looking the pool, and the remaining 3 large bedrooms share a massive designer bathroom.
Established on over 1,000sq metres of land and specially featuring;
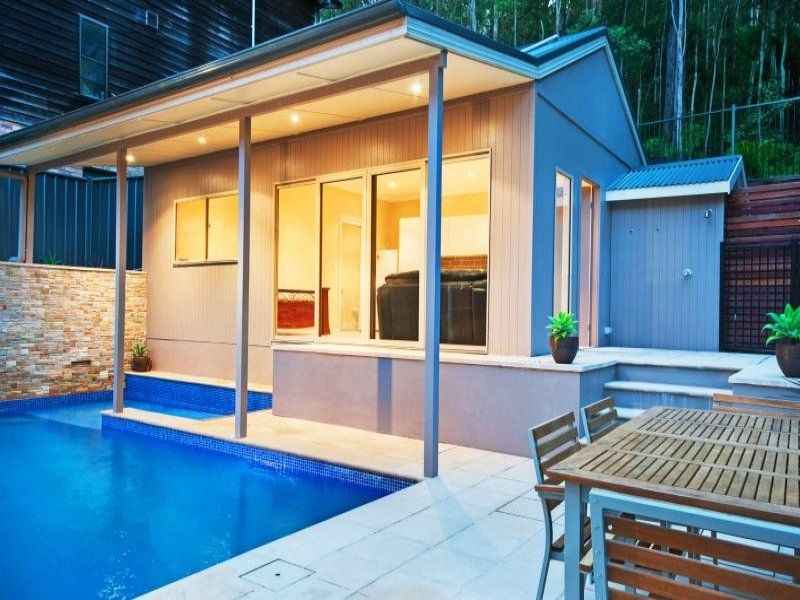
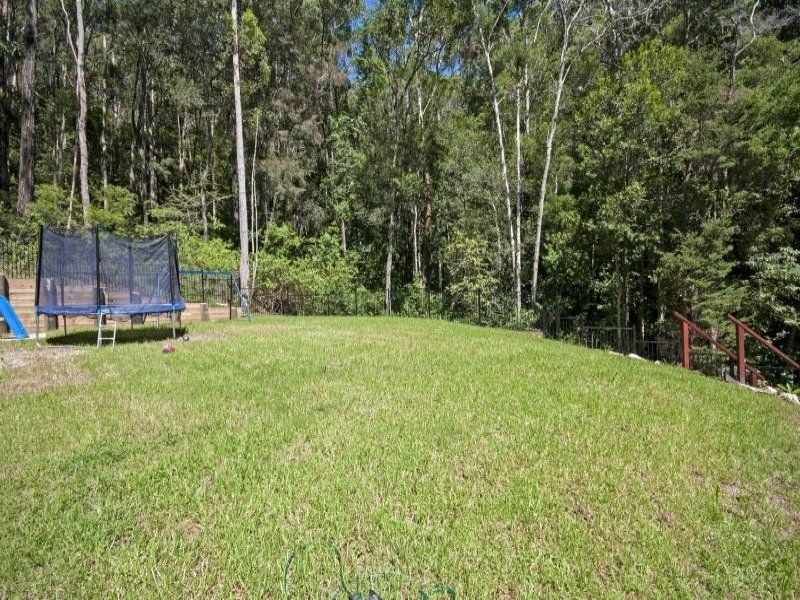
Fully self contained granny flat-pool house with kitchenette & ensuite bathroom. Raised level playground area for the kids Drive through 4 car garage Slow combustion fireplace plus ducted reverse cycle air conditioning Auto remote electronic blinds
Contact Jim Martin 0243 442511 or Andrew Quilkey 0421 200330
overview
-
1P2066
-
$ 900,000
-
House
-
Sold
-
42 Nerang Road BENSVILLE NSW
-
6
-
4
-
4
-
1,080 sqm
-
4